47 ROSS WAY
47 ROSS WAY
47 ROSS WAY
47 ROSS WAY
47 ROSS WAY
47 ROSS WAY
47 ROSS WAY
47 ROSS WAY
47 ROSS WAY
47 ROSS WAY
47 ROSS WAY
47 ROSS WAY
47 ROSS WAY
47 ROSS WAY
47 ROSS WAY
47 ROSS WAY
47 ROSS WAY
47 ROSS WAY
47 ROSS WAY
47 ROSS WAY
47 ROSS WAY
47 ROSS WAY
47 ROSS WAY
47 ROSS WAY
47 ROSS WAY
47 ROSS WAY
47 ROSS WAY
47 ROSS WAY
47 ROSS WAY
47 ROSS WAY
47 ROSS WAY
47 ROSS WAY
47 ROSS WAY
47 ROSS WAY
47 ROSS WAY
47 ROSS WAY
47 ROSS WAY
47 ROSS WAY
47 ROSS WAY
47 ROSS WAY
47 ROSS WAY
47 ROSS WAY
47 ROSS WAY
47 ROSS WAY
47 ROSS WAY
SEE ALL PHOTOS
47 ROSS WAY
47 ROSS WAY
47 ROSS WAY
47 ROSS WAY
47 ROSS WAY
47 ROSS WAY
47 ROSS WAY
47 ROSS WAY
47 ROSS WAY
47 ROSS WAY
47 ROSS WAY
47 ROSS WAY
47 ROSS WAY
47 ROSS WAY
47 ROSS WAY
47 ROSS WAY
47 ROSS WAY
47 ROSS WAY
47 ROSS WAY
47 ROSS WAY
47 ROSS WAY
47 ROSS WAY
47 ROSS WAY
47 ROSS WAY
47 ROSS WAY
47 ROSS WAY
47 ROSS WAY
47 ROSS WAY
47 ROSS WAY
47 ROSS WAY
47 ROSS WAY
47 ROSS WAY
47 ROSS WAY
47 ROSS WAY
47 ROSS WAY
47 ROSS WAY
47 ROSS WAY
47 ROSS WAY
47 ROSS WAY
47 ROSS WAY
47 ROSS WAY
47 ROSS WAY
47 ROSS WAY
47 ROSS WAY
47 ROSS WAY
Leased

47 ROSS WAY

47 ROSS WAY, MARLTON, NJ 08053

$3,300/month
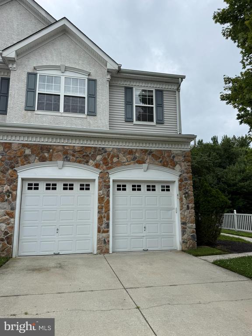
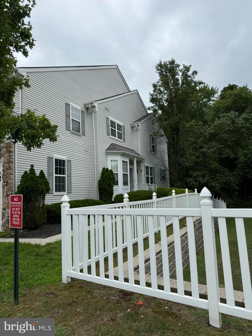
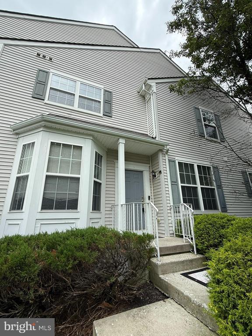
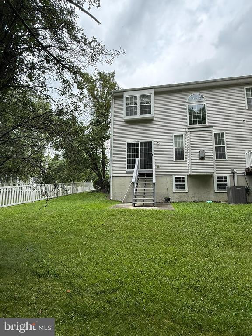
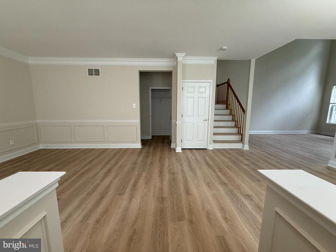
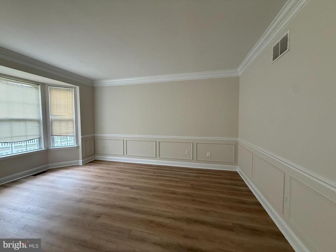
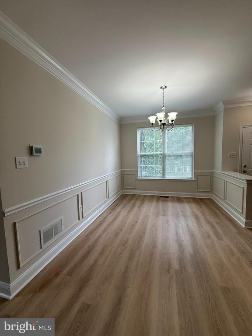
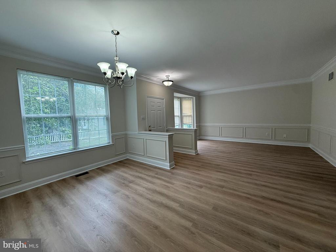
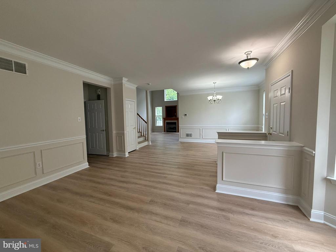
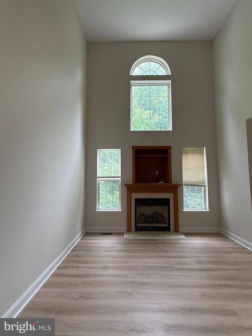
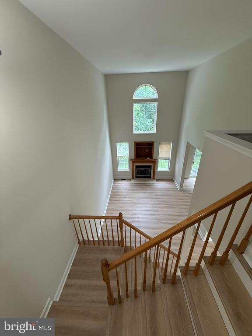
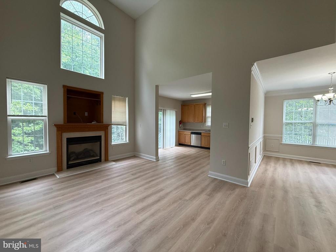
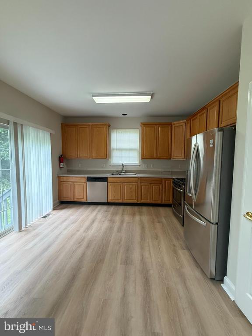
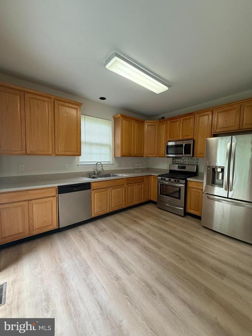
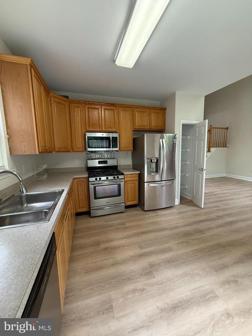
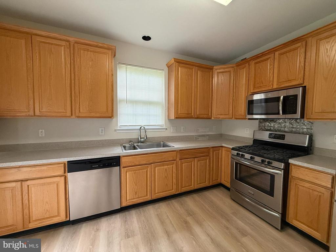
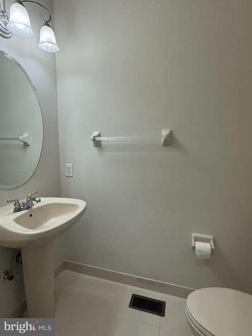
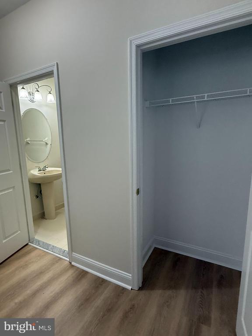
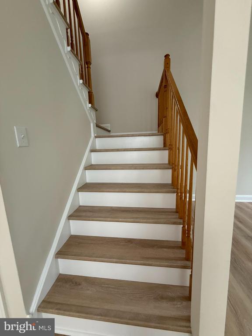
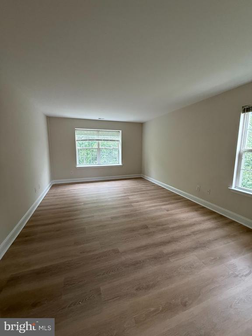
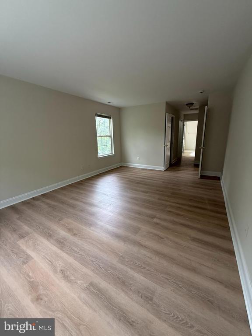
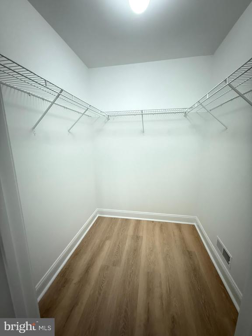
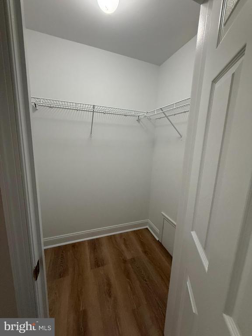
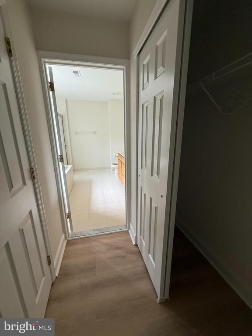
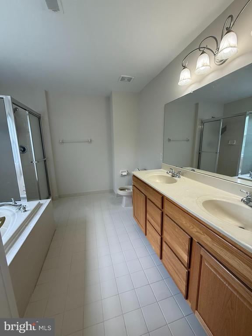
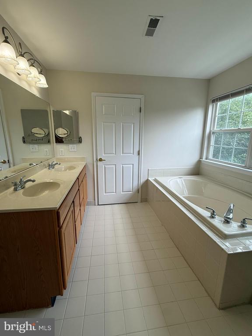
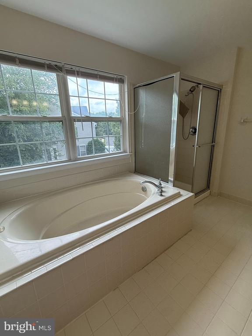
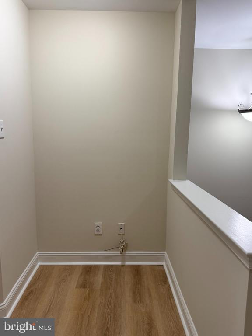
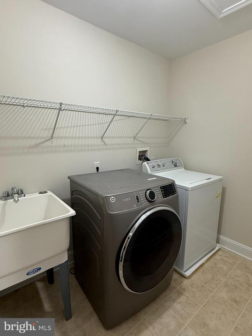
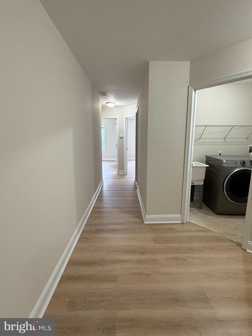
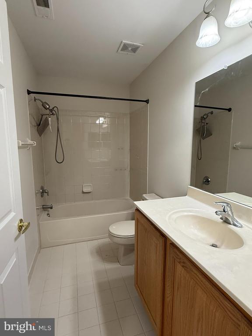
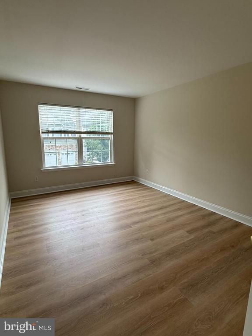
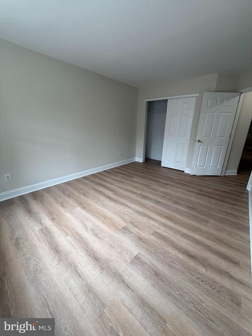
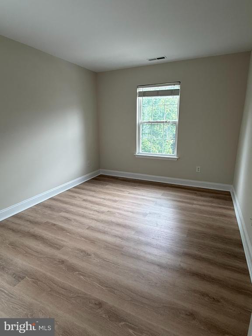
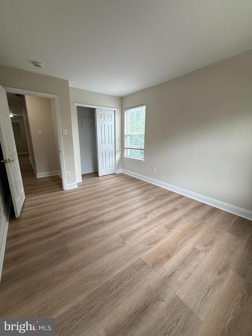
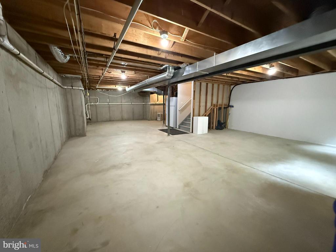
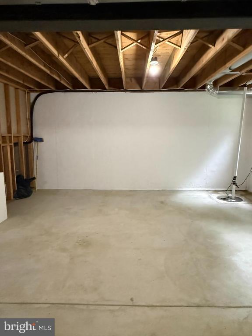
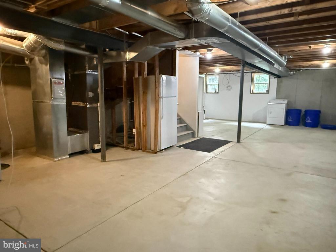
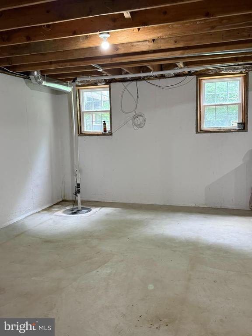
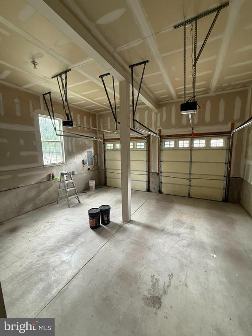
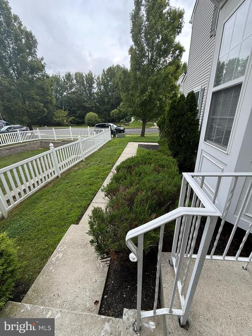
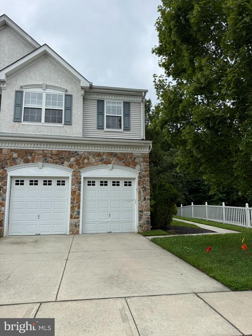
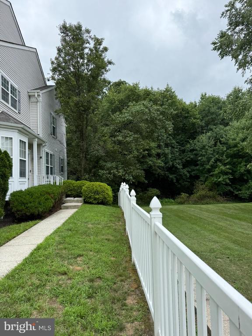
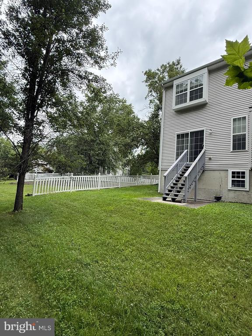
Like New!!Well maintained Fairmount end unit with side entrance in Marlton finest Tanglewood Subdivision. Brand new Luxury Vinyl Flooring and Paint this home features 3 Bedrooms, 2.5 baths with full unfinished basement and a 2 Car Garage, 42" Oak Cabinets, an eat-in kitchen with breakfast bar, Family Room with gas fireplace and Cathedral ceiling, formal Living Room & Dining Room, a 2 car garage and a Master Suite with His and Hers Walk in closets that features its own bathroom with garden tub and separate stall shower. Laundry Room with Utility sink is conveniently located on the 2nd floor. Other two spacious bedrooms share a hall bath and this home backs to open space for added privacy. Hurry and rent this beauty before the start of school season!!

3
beds

3
baths

2,194 Sq.Ft. LIVING AREA

4,609 Sq.Ft. lot

Gavin LaRocca

Gavin LaRocca

Features & Amenities

Interior

  • total bedrooms3
  • Total bathrooms3
  • full bathrooms2
  • half bathroom1
  • Laundry room Upper Floor
  • Flooring Vinyl, Tile/Brick
  • Fireplace Gas/Propane
  • APPLIANCES Range Hood, Refrigerator, Washer, Dryer, Dishwasher, Microwave, Disposal
  • other interior Features Primary Bath(s), Ceiling Fan(s), Kitchen - Eat-In

Area & Lot

  • Status Leased
  • Date Leased September 15, 2026
  • Living Area2,194 Sq.Ft.
  • Total Area2,194 Sq.Ft.
  • Lot Area4,609 Sq.Ft.
  • MLS® IDNJBL2117008
  • TypeTownhouse
  • YEAR BUILT2005
  • Architecture StylesColonial
  • Middle SchoolFRANCES DEMASI
  • School DistrictEVESHAM TOWNSHIP

Exterior

  • STORIES2
  • Garage Space2.0
  • water SourcePublic
  • utilitiesCable TV
  • PoolNo Pool
  • lot featuresTrees/Wooded, Rear Yard
  • parkingDriveway, Attached Garage
  • HEAT TYPECentral
  • AIR CONDITIONINGCentral A/C
  • sewerPrivate Sewer
  • SubstructureConcrete Perimeter
  • Disability FeaturesNone
  • HOA AmenitiesTennis Courts, Tot Lots/Playground
  • other exterior FeaturesSidewalks, Street Lights, Exterior Lighting

Financial

  • Lease Price$3,300/mo
  • Zoning AH-1

Work With Gavin

Whether you’re buying or selling, Gavin is the trusted partner who brings experience, creativity, and a personal touch to help you succeed in today’s market.

Follow Me on Instagram